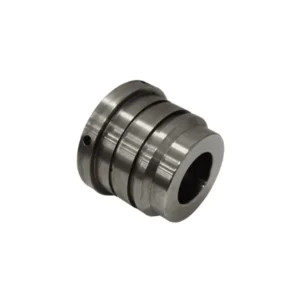
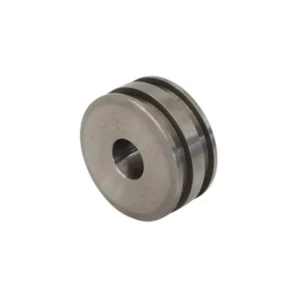
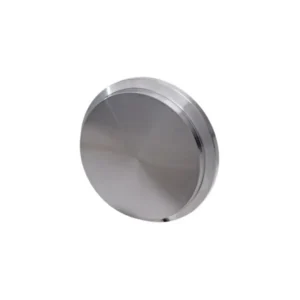
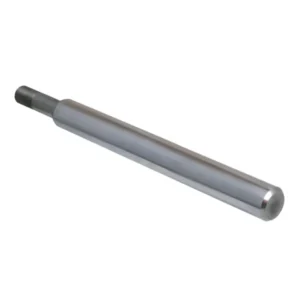
Precision-machined hydraulic cylinder components manufactured to your drawings, samples, or technical requirements.
DREJEX helps heavy equipment aftermarket, repair, and industrial customers source difficult-to-find, discontinued, and non-standard hydraulic cylinder components.
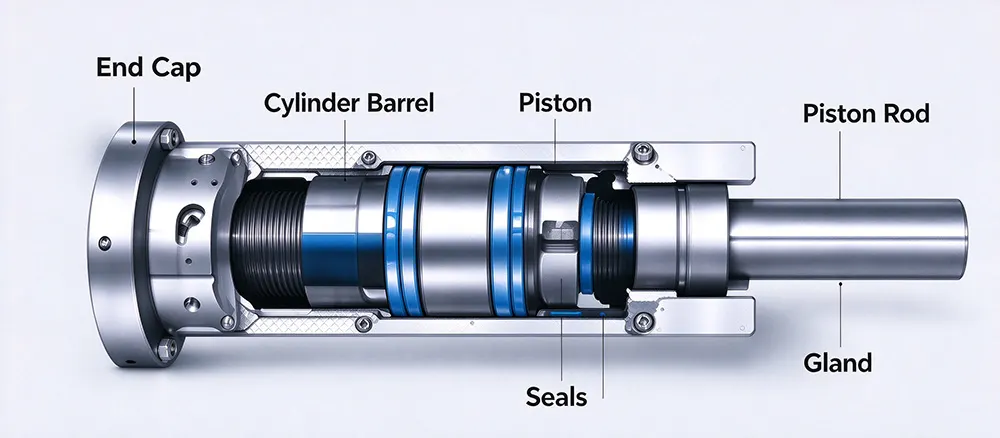
Hydraulic cylinder components are the individual parts that work together to convert hydraulic pressure into controlled mechanical movement.
Depending on the cylinder design, these components may include pistons, piston rods, cylinder heads, glands, end caps, bushings, wear rings, and other precision-machined parts.
Each component has a specific function within the cylinder assembly. Dimensions, fits, sealing interfaces, materials, and mounting features must match the cylinder design and operating requirements.
Not every replacement component comes with a complete drawing or an easily identifiable part number. DREJEX works with the information you have available.
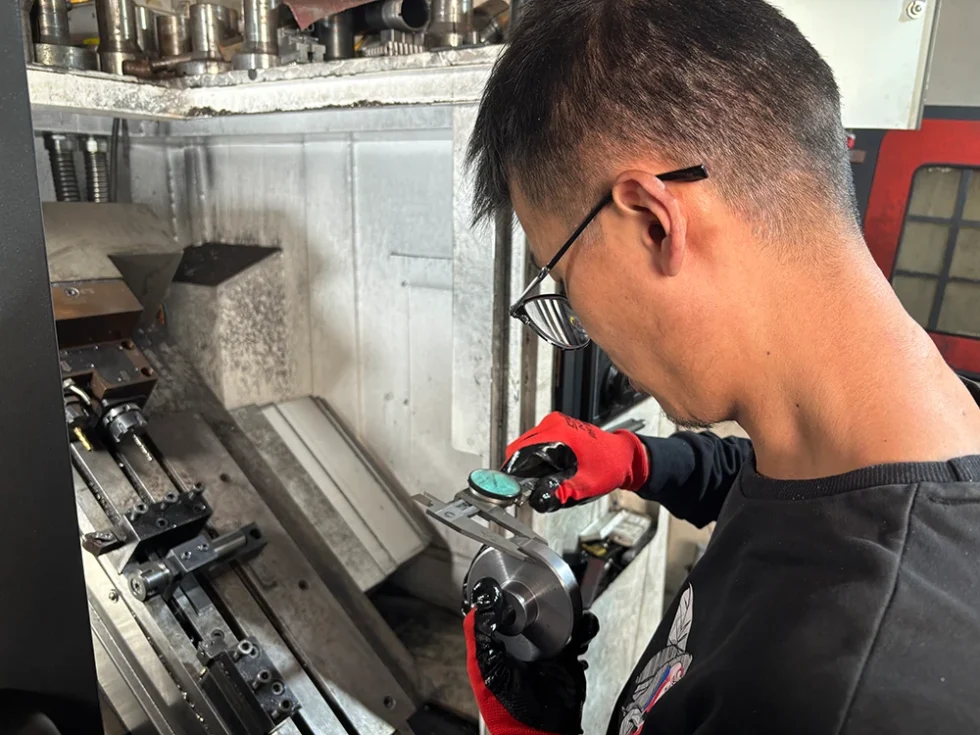
We manufacture a range of precision-machined hydraulic cylinder components for replacement, aftermarket, repair, and custom applications.
Hydraulic cylinders are used across heavy equipment, agriculture, mining, industrial machinery, and aftermarket repair applications. Their components must match the original design while meeting the mechanical and operating requirements of the equipment.
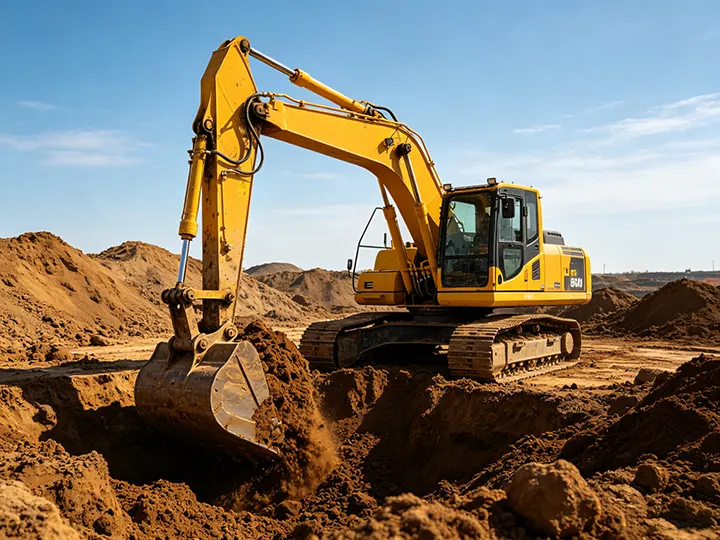
Components for excavators, loaders, bulldozers, cranes, and other construction machinery.
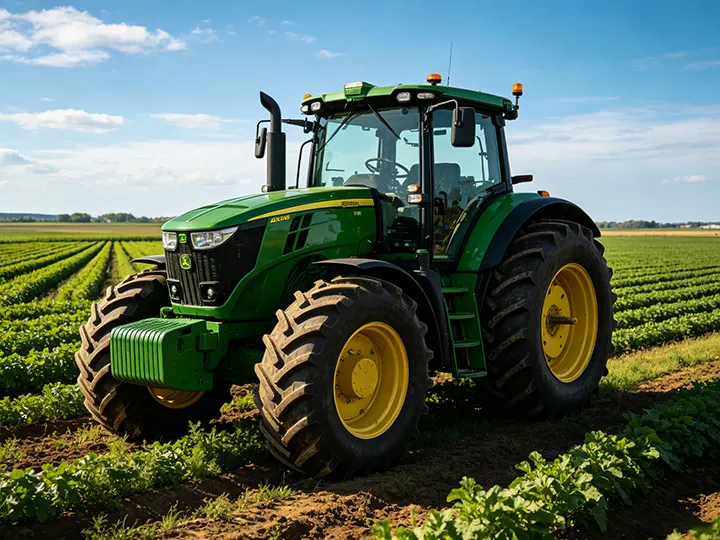
Replacement and custom components for tractors, harvesters, loaders, and agricultural machinery.
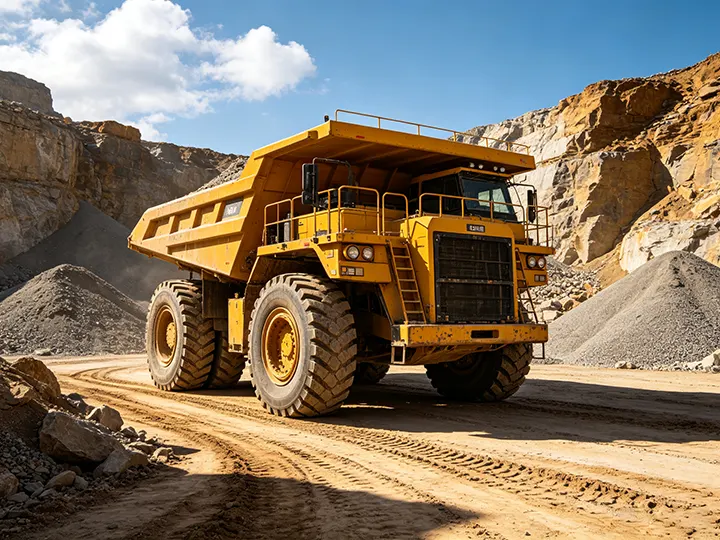
Machined components for heavy-duty mining equipment where dimensional compatibility and durability are critical.
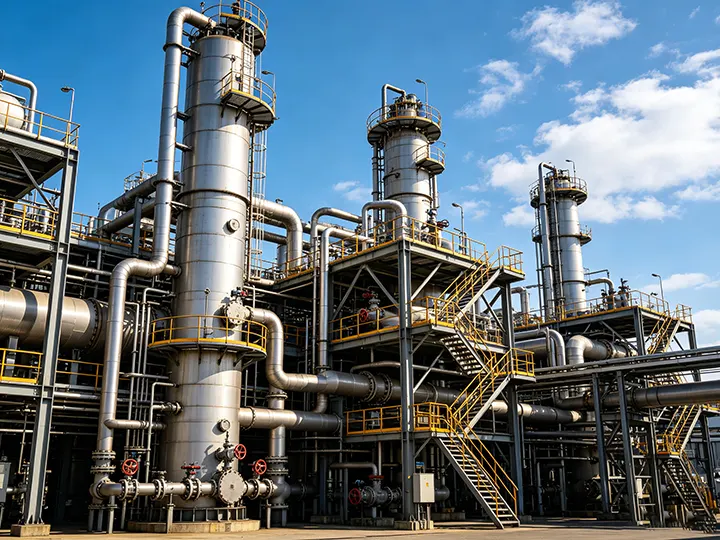
Hydraulic cylinder components for industrial machinery, production equipment, and maintenance applications.
Material selection depends on the component, loading conditions, wear requirements, corrosion exposure, and operating environment. DREJEX manufactures hydraulic cylinder components from a range of commonly used engineering materials according to the application and specified requirements.
A practical choice for many hydraulic cylinder components requiring good strength, machinability, and cost efficiency.
Common grades: 1045 / C45
Used for components exposed to higher loads, impact, or demanding mechanical conditions where increased strength and toughness are required.
Common grades: 4140 / 42CrMo4
Suitable for selected cylinder components requiring good strength, wear resistance, and dimensional stability.
Common grade: 65-45-12
Selected for applications where improved corrosion resistance is important, particularly in demanding or exposed environments.
Common grades: 304 / 316
Commonly used for bushings and wear components where low friction, wear resistance, and good sliding properties are required.
Common types: Bronze / Tin Bronze
Suitable for selected lightweight components and applications where reduced weight and good machinability are important.
Common grades: 6061-T6 / 7075
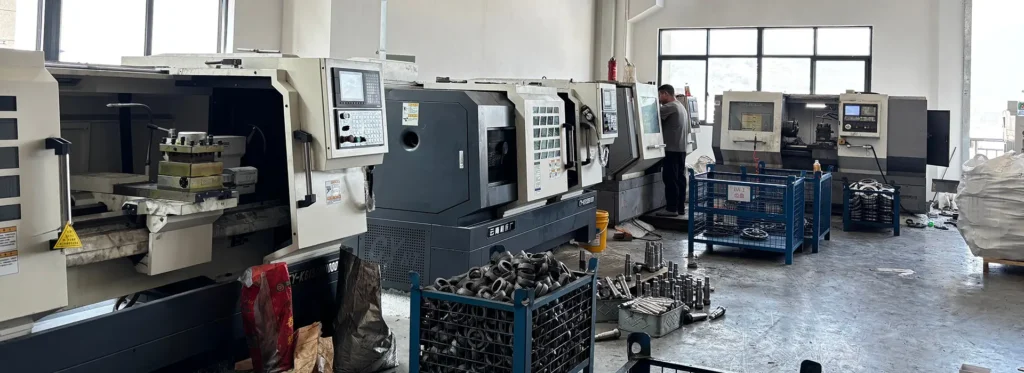
Hydraulic cylinder components depend on accurate dimensions, fits, threads, sealing interfaces, and surface conditions. Our machining process focuses on the features that directly affect assembly, movement, sealing, and service performance.
We help customers solve difficult hydraulic-component sourcing problems with flexible machining and direct technical communication.
We CNC turn and mill functional metal components for high-pressure hydraulic cylinders—including pistons, glands, cylinder heads, rear end caps, and mounting clevises. All parts are machined to drawing specifications, maintaining strict bore tolerances, ISO seal profiles, and low runout to stop internal fluid bypass and rod binding.
| Material Grade | Delivery / Heat Treatment Condition | Tensile Strength (MPa) | Yield Strength (MPa) | Application & Joining Method |
| Ductile Iron (ASTM A536 65-45-12 / EN-GJS-450-10) | As-Cast (Continuous Cast) | ≥ 450 | ≥ 310 | Hydraulic Pistons & Standard Glands. Non-welded dynamic parts. Free graphite prevents cylinder barrel scoring. |
| Ductile Iron (ASTM A536 70-50-05 / EN-GJS-500-7) | As-Cast / Stress Relieved | ≥ 500 | ≥ 320 | Heavy-Duty Glands & Threaded Heads. Non-welded. High shock resistance under continuous pressure peaks. |
| Aluminum Bronze (C95400) | As-Cast (Continuous Cast) | ≥ 515 | ≥ 205 | Heavy-Duty Rod Guide Sleeves. Non-welded. High compressive strength stops rod galling under dynamic side loads. |
| 1045 Carbon Steel | Normalized | ≥ 570 | ≥ 340 | Threaded Heads, End Caps & Welded Flanges. Weldable carbon steel (pre-heating & post-weld stress-relieving required for heavy barrel welding to prevent bore distortion). |
| 42CrMo4 / AISI 4140 Alloy Steel | Quenched & Tempered | ≥ 850 | ≥ 650 | High-Pressure Clevises, Rod Eyes & Base Mounts. Weldable (requires pre-heat or friction welding). High yield strength prevents pin-hole ovalization. |
Print Review & Sourcing: Send 2D/3D drawings (STEP, DWG, PDF) for a DFM review, thread pitch verification, or material availability check.
| Specification Item | Machining Limits & Tolerances | Test Method / Industry Standard |
| Rod Guide & Piston Bore Fit (Internal) | H7 / H8 | Three-point internal micrometer check |
| Outer Locating Spigot Fit (External) | f7 / g6 | External micrometer / Snap gauge check |
| Dynamic Seal Pocket Geometry | Strict ISO 5597 / ISO 7425-2 dimensions | Internal depth micrometer & Optical profile projector (or Silicone replica compound) |
| Concentricity / Radial Runout | ≤ 0.02 mm | Dial indicator radial runout test (Single-chucking setups) |
| Wiper & Wear Ring Groove Diameter | ISO H9 / H10 (+0.10 / -0 mm) | Internal groove micrometer inspection |
| Port & Retention Thread Inspection |
Parallel: Metric 6g/6H, UN 2A/2B Taper: NPT Thread |
Parallel Threads: In-house Go/No-Go plug & ring gauges NPT Threads: L1 / L2 taper thread notch gauges |
| Surface & Hardness Item | Machining Specs & Surface Limits | Test Method / Industry Standard |
| Dynamic Sliding Surface (Bore/Rod) | Ra 0.2 – 0.4 μm | Stylus profilometer measurement |
| Seal Pocket Root Roughness | Ra 0.8 – 1.6 μm | Stylus profilometer measurement |
| Seal Pocket Flank Roughness | Ra 1.6 – 3.2 μm | Stylus profilometer measurement |
| Outer Locating Spigot Roughness | Ra 0.8 – 1.6 μm | Surface roughness tester check |
| Billet Material Hardness |
Ductile Iron / Normalized Steel: 160–220 HBW Q&T Alloy Steel (4140): 28–32 HRC (270–300 HBW) |
Brinell / Rockwell hardness testing on raw billets |
| Component Type | Structural Detail | How we machine it |
| Hydraulic Pistons | Single and double-acting pistons with dynamic seal pockets, wear ring grooves, and threaded or snap-ring retained rod bores. | Turned on dual-spindle CNC lathes; seal grooves and outer locating diameters are finished in one setup to prevent internal bypass. |
| Glands & Guide Sleeves | Screw-in, flanged, or tie-rod guide housings for dynamic rod seals, wipers, and wear rings. | Machined from self-lubricating ductile iron or bronze with strict H7 guide bores and Ra 0.8–1.6 μm pocket roots. |
| Cylinder Heads & Rear End Caps | Front and rear tube enclosures with integrated hydraulic ports, mounting threads, or tie-rod pass holes. | Turned, bored, and port-milled on CNC turning centers with live tooling to maintain high concentricity between mounting threads and seal bores without re-chucking. |
| Clevises, Mounts & Base Flanges | Cross-tubes, spherical joint rod eyes, welded base caps, and heavy-duty mounting flanges. | Precision milled from high-yield 1045 carbon steel or 4140 alloy steel with tight pin bore tolerances (H7/H8) to handle heavy cyclic fatigue loads. |
One-Setup Concentric Turning (Radial Runout ≤ 0.02 mm) Chucking misalignment during separate setups causes rod binding and rapid seal failure. We bore internal guide holes to H7/H8, turn outer locating spigots to f7/g6, and finish seal grooves in a single CNC chucking setup to hold radial runout strictly under 0.02 mm.
Precision Seal Pocket Grooving (ISO 5597 / ISO 7425-2) Rough pocket roots cause micro-leakage under high pressure. We finish pocket roots to Ra 0.8–1.6 μm and flanks to Ra 1.6–3.2 μm using dedicated grooving tools, followed by manual deburring to protect soft elastomeric seals.
SAE Form Porting & Precision Thread Milling Traditional taps often create thread taper errors that shear under pressure spikes. We utilize specialized SAE form port cutters combined with solid carbide thread mills to guarantee zero-leak 45° O-ring seating surface finishes (SAE J1926). Parallel threads are verified with Go/No-Go gauges, while NPT threads are checked with L1/L2 taper notch gauges before shipment.
| Field Failure | Real-world Cause | How DREJEX fixes it in the workshop |
| Dynamic Fluid Leakage / Internal Bypass | Rough seal pocket roots or microscopic micro-burrs damage dynamic seals during stroke. | We turn seal pocket roots to Ra 0.8–1.6 μm using precision inserts. Hand-deburring removes every microscopic edge. |
| Piston / Rod Binding & Galling | Off-center guide bores or un-bushed steel walls force moving parts against metal tube walls under side loads. | We machine guide bores, seal pockets, and locating ODs in a single CNC setup (radial runout ≤ 0.02 mm) using ductile iron or bronze. |
| Seal Extrusion & Nibbling | Excessive clearance between mating metal parts allows system pressure spikes to squeeze and tear dynamic seals. | We hold internal guide bores to H7/H8 and outer locating diameters to strict f7/g6 tolerances to maintain safe extrusion gaps. |
| Thread Stripping & Head Blowout | Loose thread fits or low-strength materials shear under sudden hydraulic pressure spikes. | We turn heavy-duty heads and glands from tough EN-GJS-500-7 or steel with CNC thread milling for maximum thread engagement. |
| Mounting Pin Bore Wear / Ovality | Low material hardness or loose pin bore fits cause oval deformation under continuous cyclic load shocks. | We machine pin bores to strict H7/H8 limits using tough 1045 carbon steel or 4140 alloy steel (4140 Q&T provides high yield strength ≥ 650 MPa). |
| Wiper / Wear Ring Dislodgement | Out-of-spec groove width or diameter tolerances allow scraper or guide rings to pop out during retraction. | We turn wiper and wear ring groove width (+0.10 / -0 mm) and diameter (+0.05 / -0 mm) with custom profiling tools to guarantee precise ring seating and stop axial chattering. |
Choosing the right hydraulic cylinder components requires more than matching dimensions. Material, tolerances, sealing features, mounting interfaces, and operating conditions can all affect fit and performance. DREJEX manufactures custom pistons, piston rods, heads, glands, end caps, bushings, and other hydraulic cylinder components for replacement, aftermarket, and industrial applications. We can work from drawings, samples, OEM references, photos, or basic measurements, depending on the part. Below are answers to common questions about custom manufacturing, small-batch requirements, materials, reverse engineering, and replacement components.
We manufacture custom pistons, piston rods, cylinder heads, glands, end caps, bushings, wear components, and other precision-machined hydraulic cylinder parts according to customer requirements.
Yes. Existing or worn components can be evaluated as references for dimensional analysis and reverse engineering.
Yes. Depending on the component, we can evaluate available photos, basic dimensions, samples, OEM references, and application information to determine the requirements for manufacturing.
We support small-batch and mixed requirements where practical. Quantity requirements depend on the component, material, machining process, and overall project requirements.
Yes. Discontinued, obsolete, worn, and difficult-to-source replacement components are among the types of parts we support.
Common materials include carbon steels, alloy steels, ductile iron, bronze, bimetallic materials, and stainless steel. Material selection depends on the component and operating conditions.
An OEM part number can be used as a starting reference. Where possible, additional dimensions, drawings, samples, photos, or equipment information can help us evaluate the replacement requirement.
Send us your drawing, sample information, photos, dimensions, OEM part number, or other available details. We will review the requirements and advise what additional information may be needed to quote the component.
Yes. Material tracking monitors the chemical composition of every batch of 45# steel, 40Cr, and ductile iron. Full documentation verifying material properties is available upon request to meet specific engineering and safety requirements.
Calibrated micrometers and gauges verify all functional dimensions throughout the cutting process. By confirming key fitment points like H7 bores and thread pitches on the lathe, the process ensures a seamless assembly for your team.
Direct workshop scheduling typically delivers custom batches within 3–4 weeks. Direct control over lathe capacities ensures realistic timelines and regular progress updates to keep your assembly lines on schedule.
Send us the drawing, sample details, photos, or basic measurements. We’ll review the requirements and see if we can manufacture the component for you.