What is a Precision Piston Rod?
We machine and finish high-strength hydraulic piston rods that transmit heavy mechanical loads under high cycle rates. Designed for demanding dynamic sealing environments, our rods are precision centerless ground, induction hardened, and hard chrome plated to withstand column buckling, stone impacts, and harsh weather without pitting, bending, or damaging dynamic seals.
Material Standards & Mechanical Properties
We source certified raw steel bars and seamless thick-wall tubes engineered for high yield strength, fatigue resistance, and superior chrome plating adhesion:
| Material Grade |
Heat Treatment Standard |
Tensile Strength (MPa) |
Yield Strength (MPa) |
Core Application |
| CK45 / AISI 1045 |
Normalized / Induction Hardened |
≥ 580 |
≥ 340 |
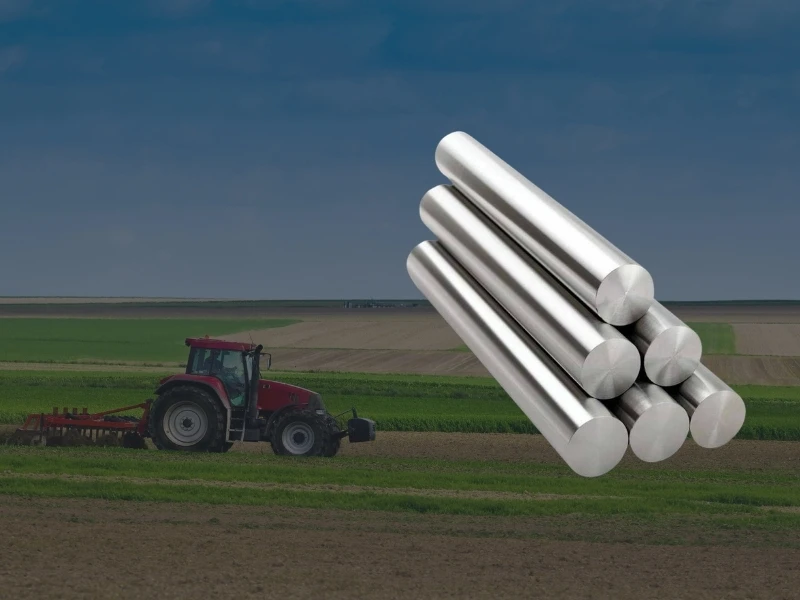
#1 global standard for light-to-medium hydraulic rods. Excellent machinability and plating bonding. |
| 42CrMo4 / AISI 4140 |
Quenched & Tempered + IH |
≥ 980 |
≥ 750 |
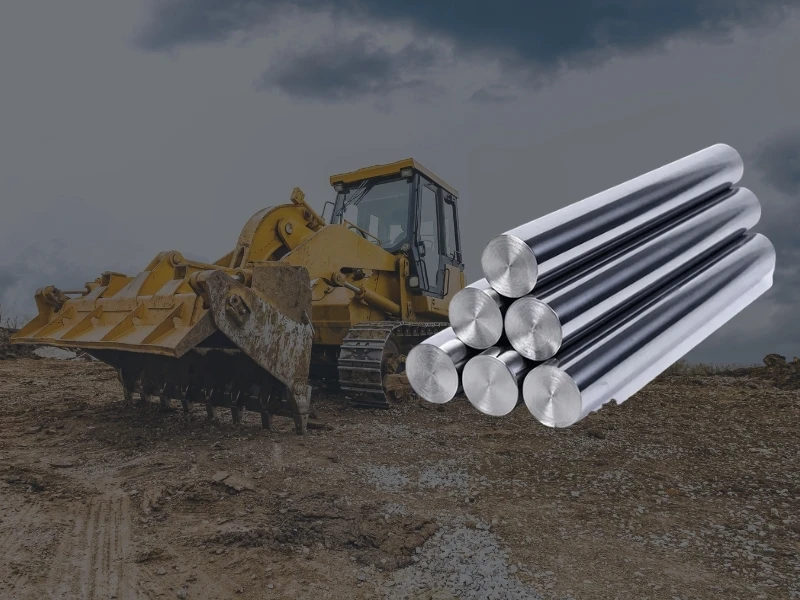
Heavy-duty shock resistance. High yield strength prevents rod bending under extreme shock loads in excavators and mining cylinders. |
| 20MnV6 (EN 10267) |
As-Rolled / Cold Drawn |
≥ 600 |
≥ 450 |
High-yield micro-alloyed steel. Superior weldability for friction-welded or thread-attached clevis eyes without compromising core strength. |
| Stainless Steel(AISI 431 / 1.4057) |
Quenched & Tempered |
≥ 800 |
≥ 600 |
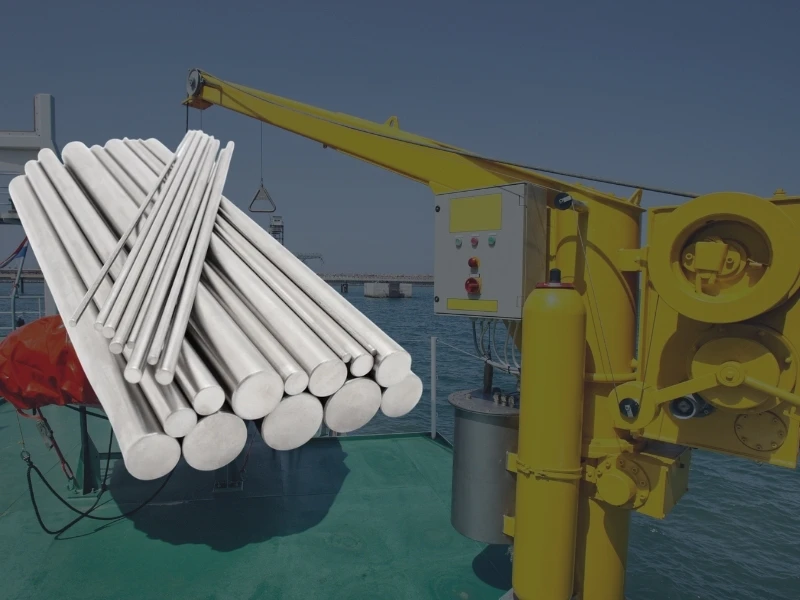
Marine & offshore hydraulic rods. High core hardness combined with excellent salt spray corrosion resistance. |
| Stainless Steel(AISI 316 / 1.4401) |
Solution Annealed |
≥ 520 |
≥ 205 |
Chemical & food processing equipment. Maximum corrosion resistance in highly acidic or saline environments. |
Need custom material sourcing, heat treatment specs, or hollow weight-saving rods? Contact our engineering team for technical support.
Dimensional Tolerances & Machining Limits
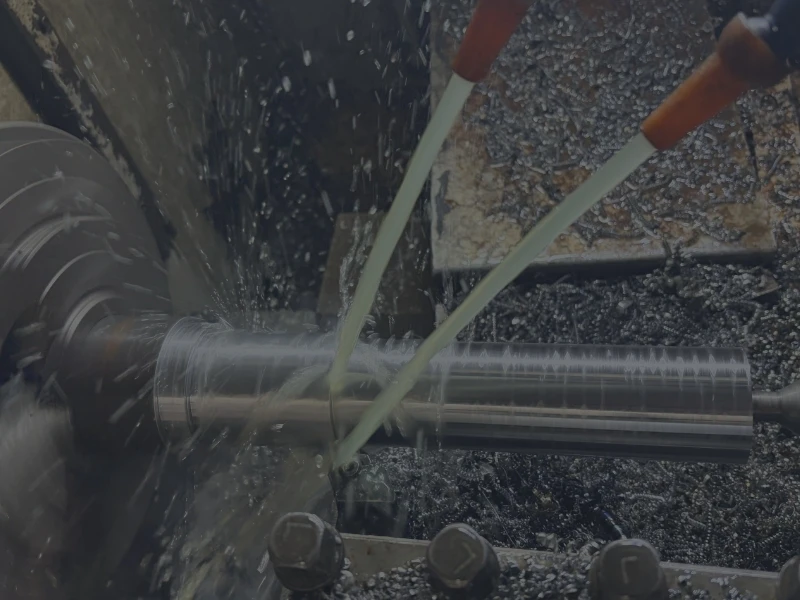
We enforce strict OD grinding tolerances and concentricity limits on our CNC lathes and precision grinding setups:
| Specification Item |
Machining Limits & Tolerances |
Test Method / Industry Standard |
| Outer Diameter (OD) Fit Tolerance |
ISO f7 (f8 / h7 optional) |
Micrometer check across stroke length |
| Shaft Straightness |
≤ 0.10 mm / meter |
Dial indicator check on V-blocks |
| Rod End Thread & Pin Bore Runout |
≤ 0.02 mm |
Dial indicator test (Turned in one setup) |
| Cut Length Tolerance |
± 0.50 mm |
Vernier caliper / Laser length check |
| Clevis / Mounting Pin Bore Fit |
H7 / H8 |
Three-point internal micrometer check |
Surface Finishing & Hardness Metrics
We monitor surface micro-roughness, chrome plating layer quality, and induction depth to guarantee maximum dynamic seal life:
| Surface & Hardness Item |
Machining Specs & Surface Limits |
Test Method / Industry Standard |
| Polished Surface Roughness (Ra) |
Ra 0.15 – 0.20 μm |
Stylus profilometer measurement across stroke |
| Hard Chrome Plating Thickness |
20 – 30 μm (0.020 – 0.030 mm) |
Magnetic / Eddy-current coating thickness gauge |
| Chrome Layer Micro-Hardness |
≥ 850 – 1000 HV0.1 |
Vickers micro-hardness tester |
| Induction Hardening Depth & Hardness |
50 – 60 HRC (Depth: 1.0 – 3.0 mm) |
Rockwell hardness test & metallographic inspection |
| Corrosion Resistance (Salt Spray Test) |
NSS 96 – 200 Hours |
ISO 9227 / ASTM B117 (Rating 9/10 per ISO 10289) |